

Brentford Lock West Footbridge
Client: Waterside Places
Location: England
Year completed: 2023
Services: BIM / digital twin, concept design, detailed design, preliminary design
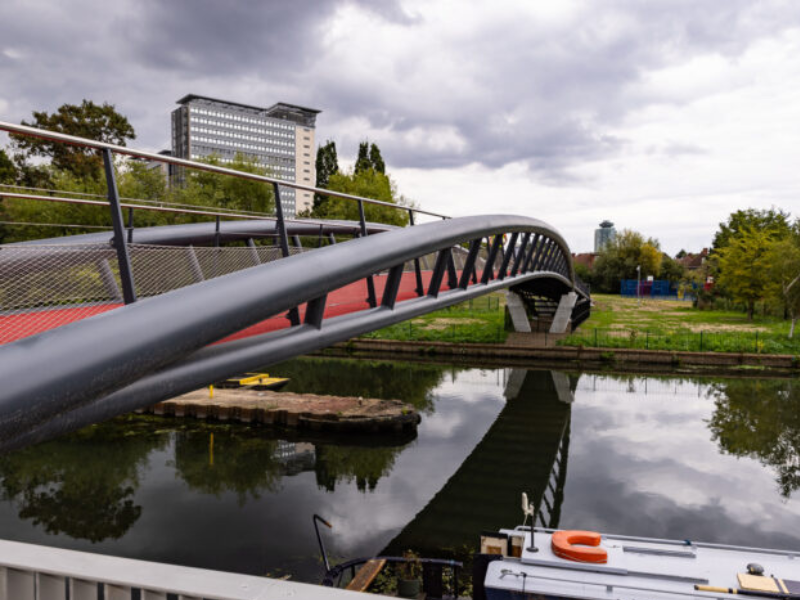
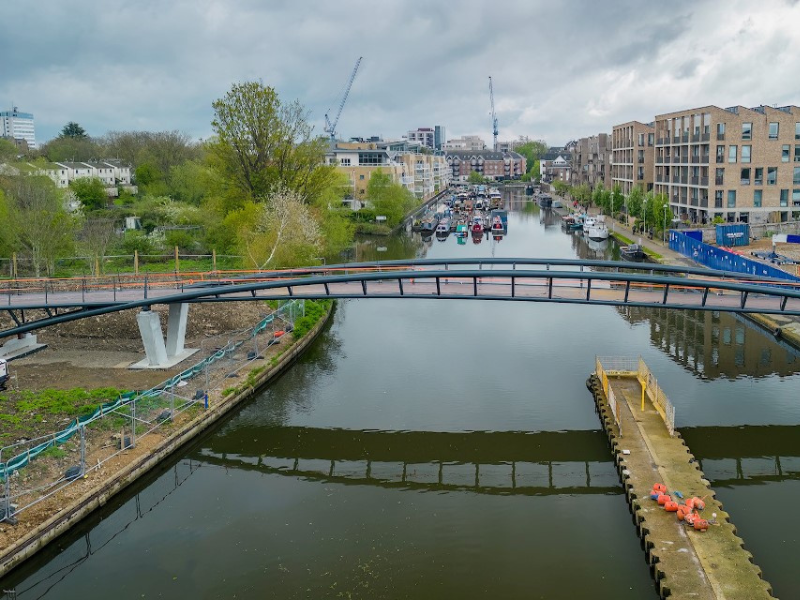
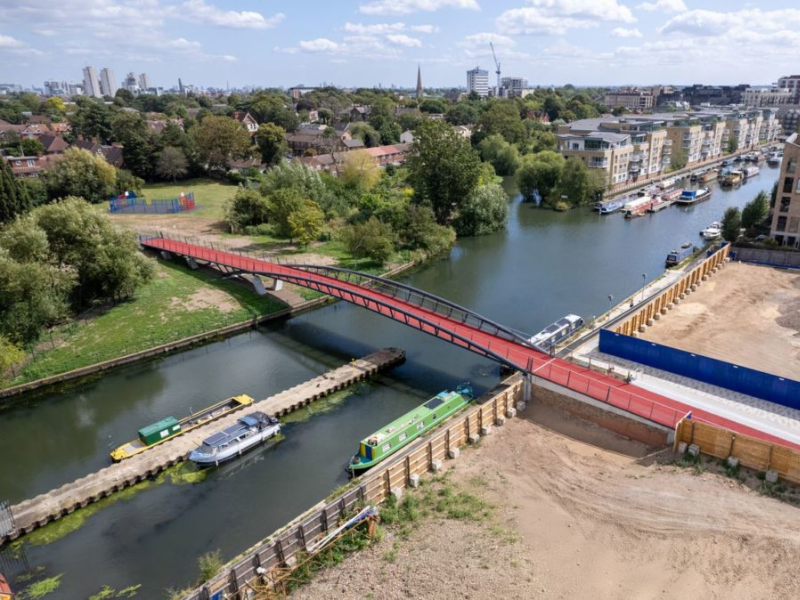
Brentford Lock West is a residential development in West London forming part of the overall rejuvenation of the area. The development includes an 80m long footbridge crossing the existing River Brent to maintain the waterfront as a focus of the scheme and improve access to Brentford Railway Station.
We were engaged as the bridge engineering consultant to develop the new footway/cycle bridge. A number of concept designs were developed and a preferred option taken through the planning and approval in principle stages. After receipt of planning approval we undertook the detailed design.
The preferred option is a sleek, low height, steel, vierendeel truss superstructure, supported on slender, V shaped concrete substructures. Both the top and bottom chords of the superstructure curve in elevation, with the top chord additionally curved transversely, forming a complex and visually attractive arrangement.