

Oxbourne House, 354 Oxford Street
Client: Vinci Construction UK
Location: London, England
Year completed: 2022
Services: Detailed design
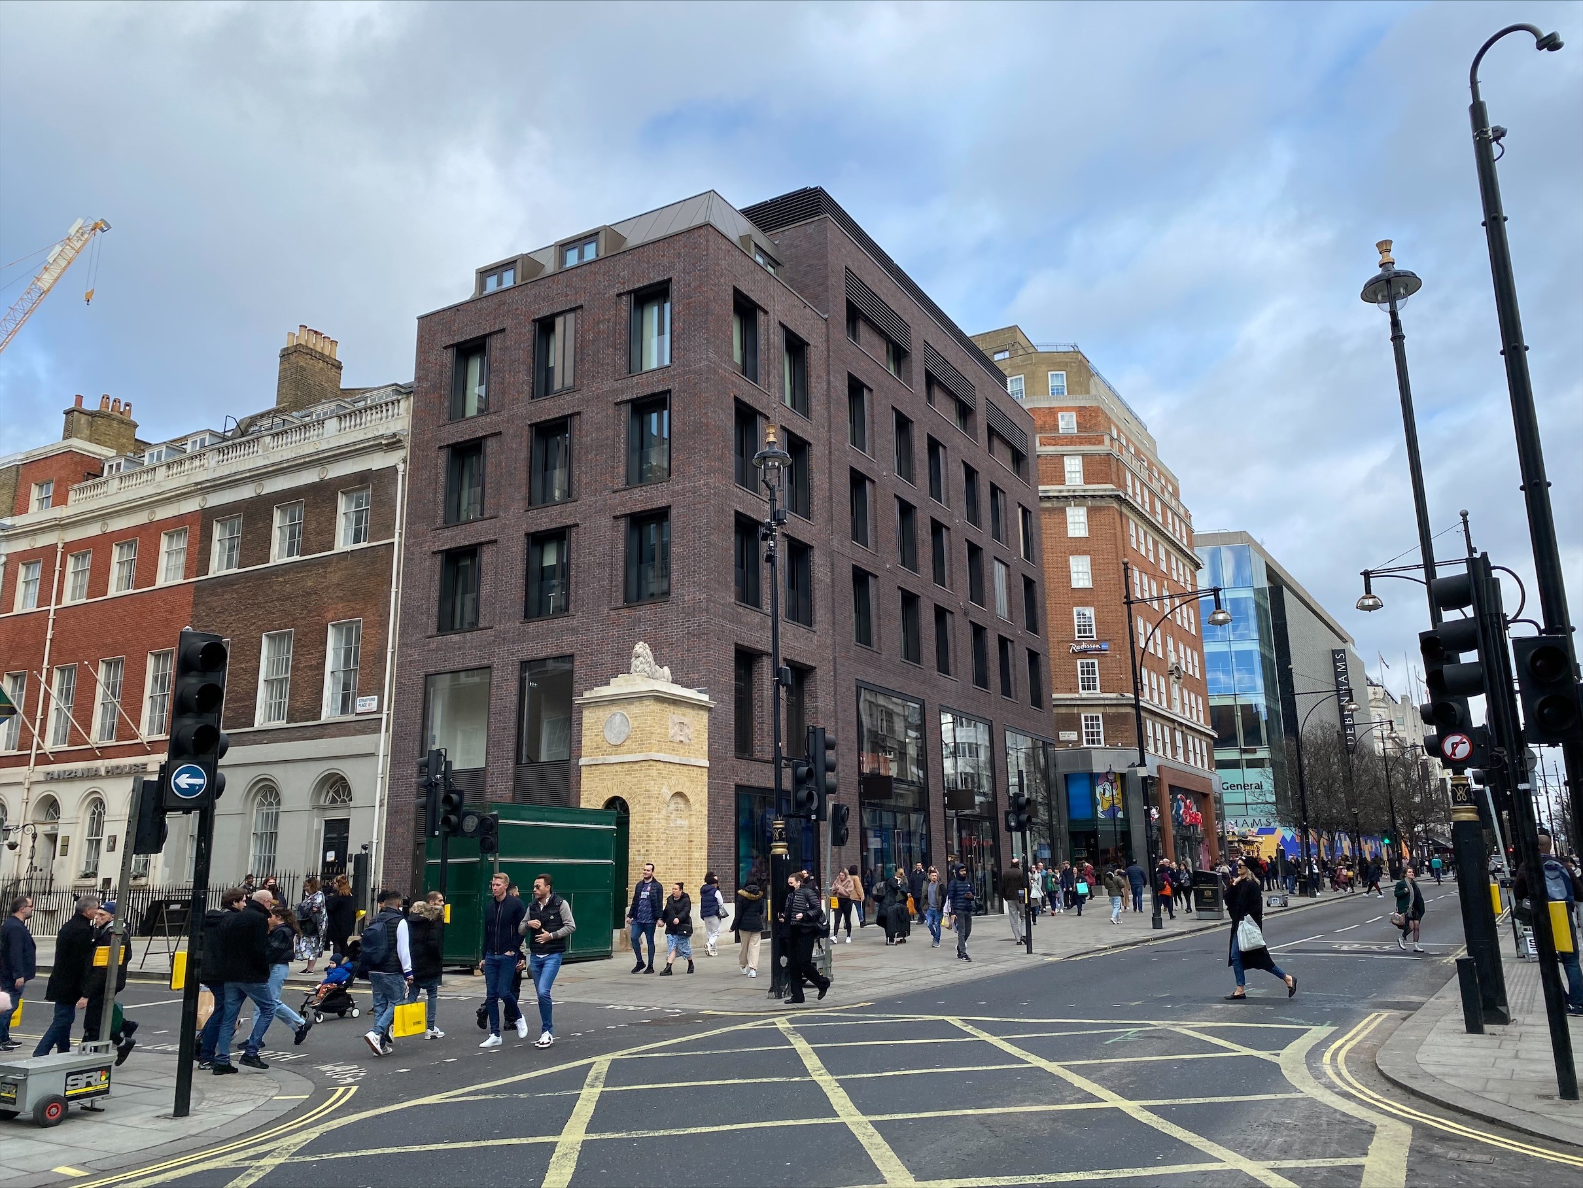
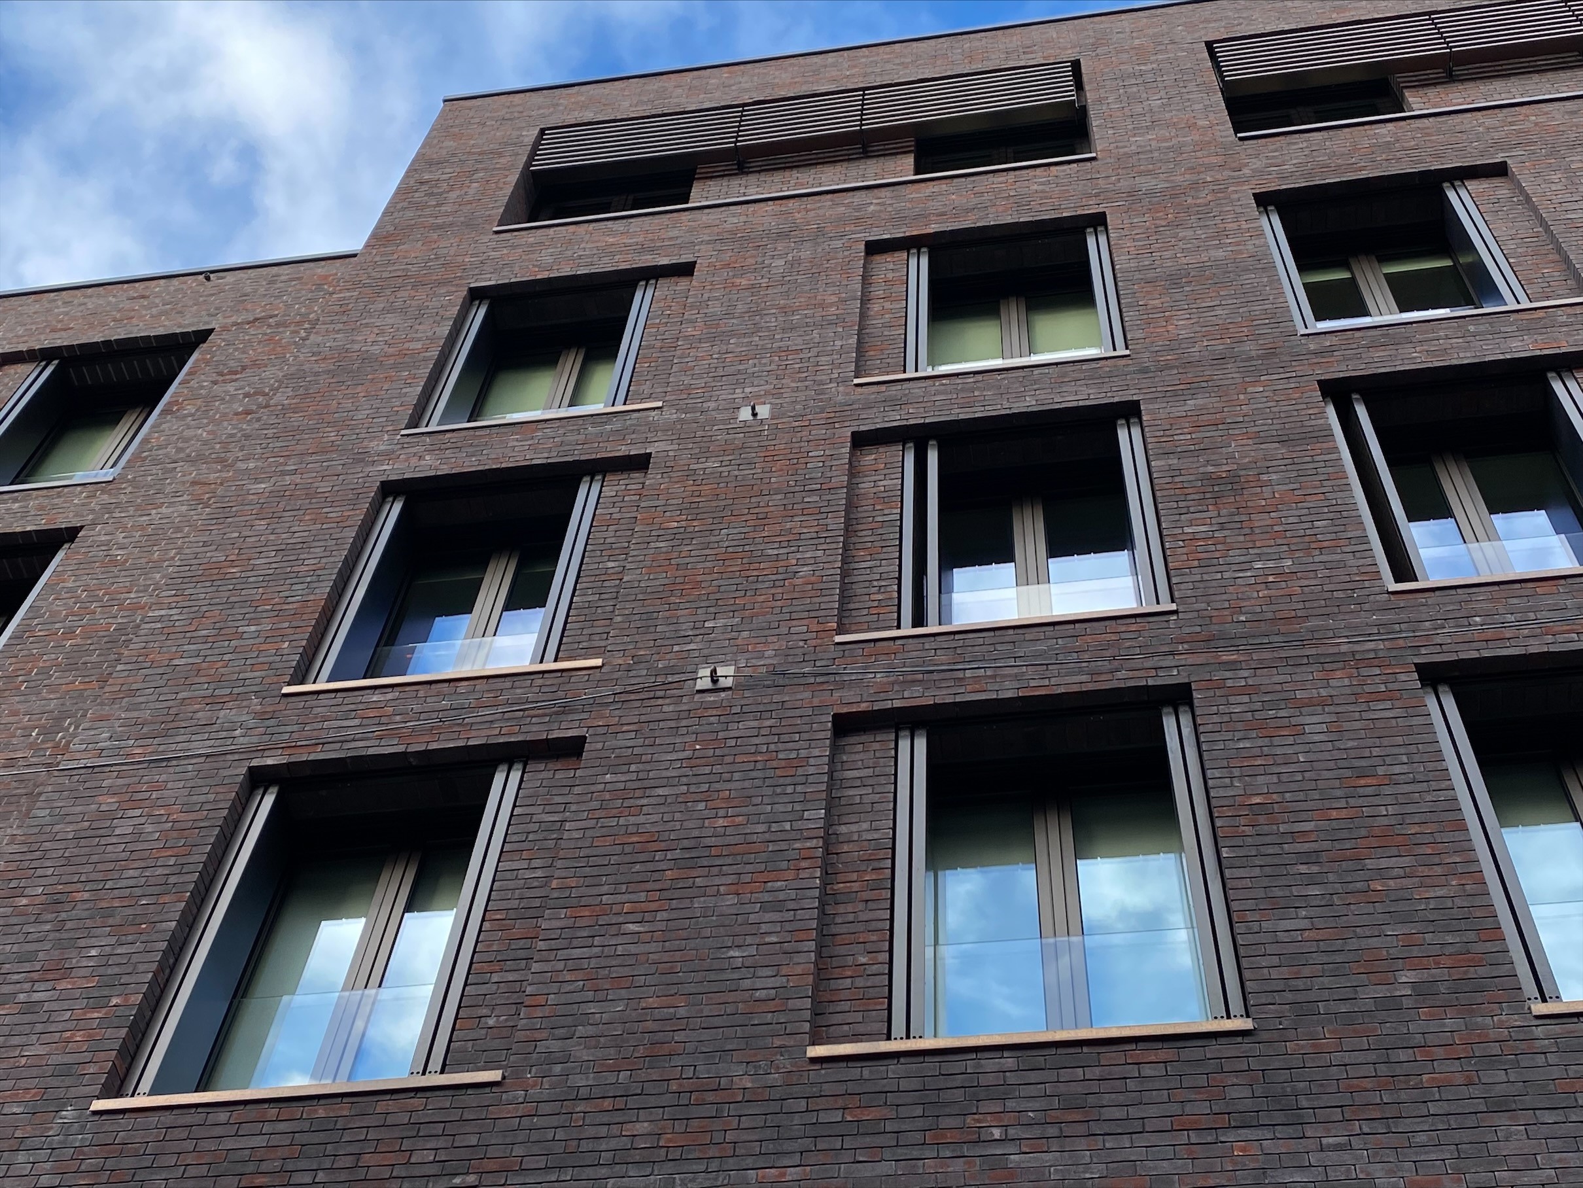

We were appointed to undertake a cladding fixing review in support of construction work to convert the former tunnelling crane hall into the intended complete Over Site Development of 11 Residential apartments and three floors of retail on Oxford Street. Vinci Construction UK are working for Hines and the architect for the scheme is Fletcher Priest. The OSD lease was purchased by Hines from TfL in January 2019 for 125 years.
Initially the OSD building frame was constructed as part of London Underground’s Bond Street Station Upgrade where it was designed and built as a temporary tunnelling crane hall.
Vinci Construction UK are completing the scheme to form the planned mixed retail and residential commercial development to a planning submission by Fletcher Priest Architects. This will be known as Oxbourne House.
We provided design of various secondary structural elements and structural assessment of the existing OSD building frame for completion of the façade, feature canopy to the new residence, secondary support to the dramatic Oxford Street Glass shopfronts and structural assessment of the existing OSD composite steel / concrete frame to allow builders work to be progressed.