

Luton DART Parkway Station
Client: Volker Fitzpatrick / Kier Joint Venture
Location: England
Year completed: 2021
Services: BIM / Digital twin, concept design, detailed design, preliminary design
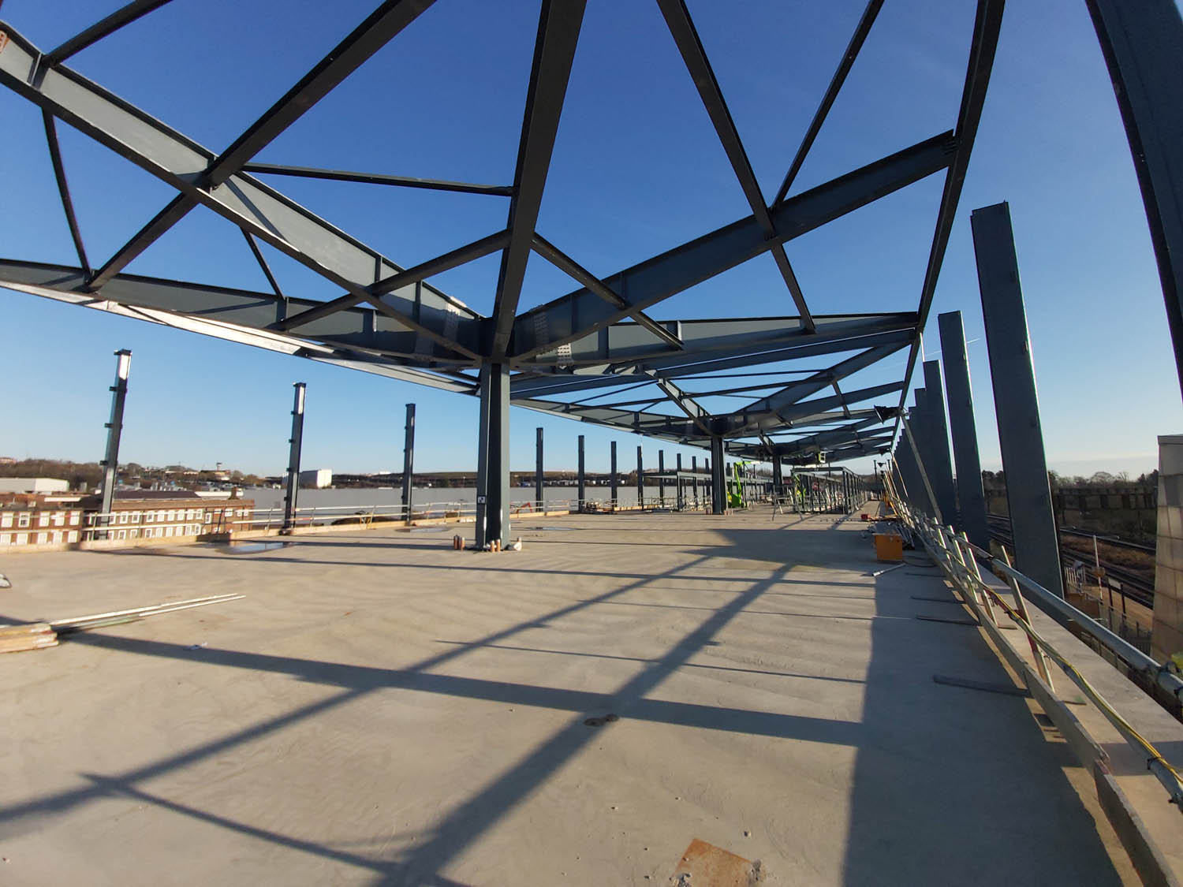
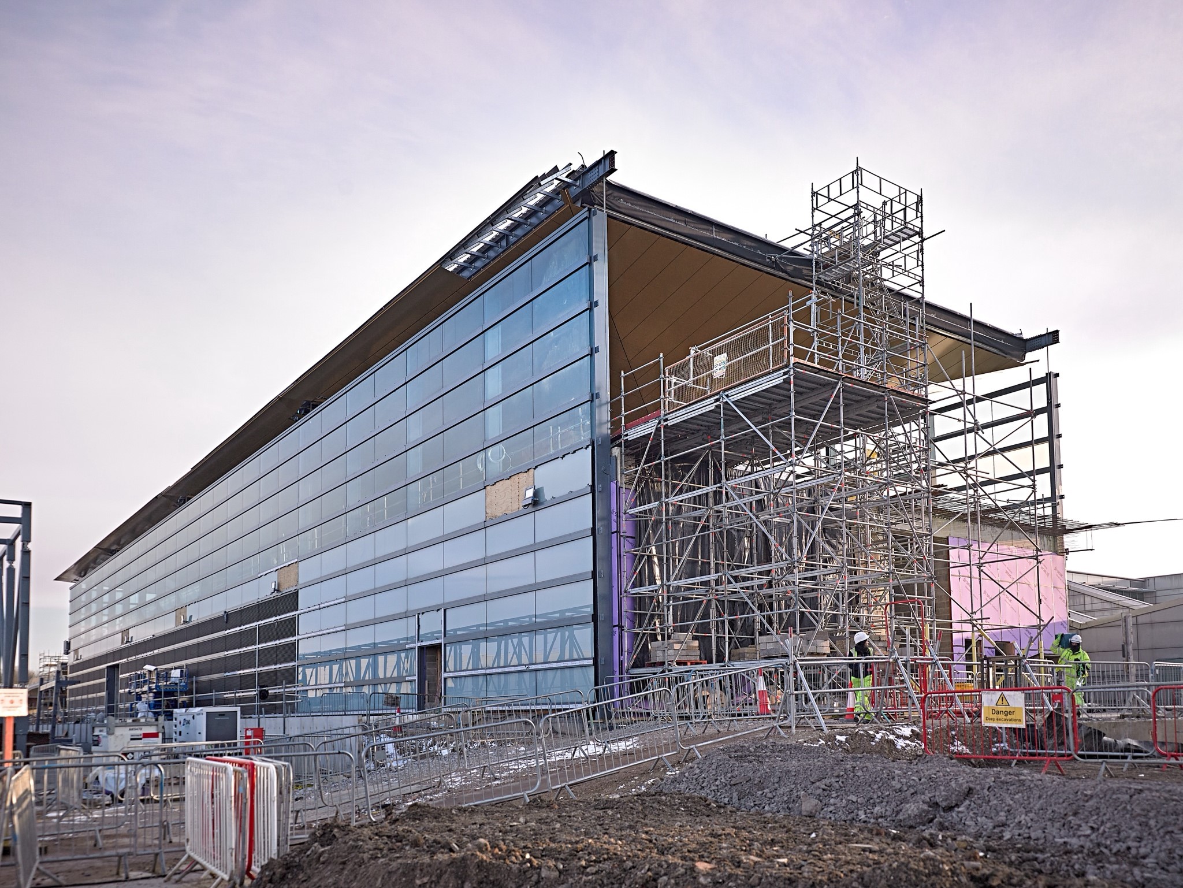
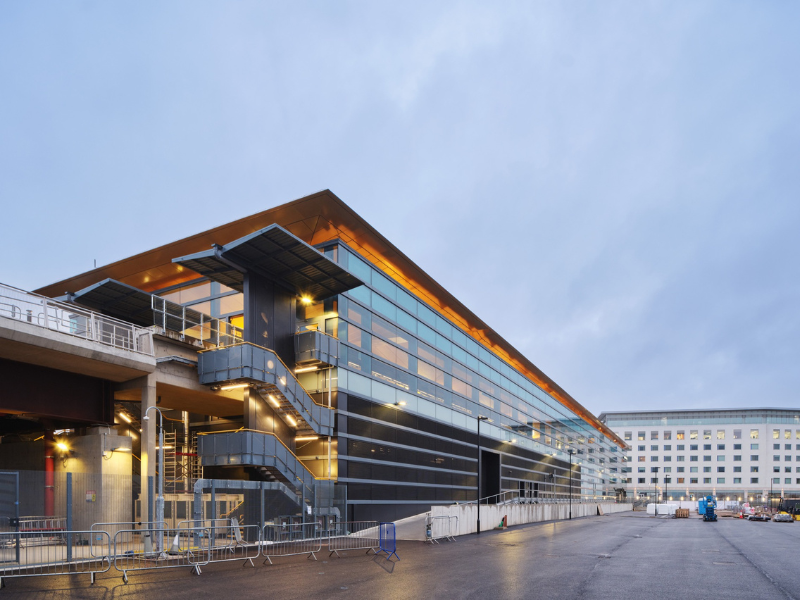
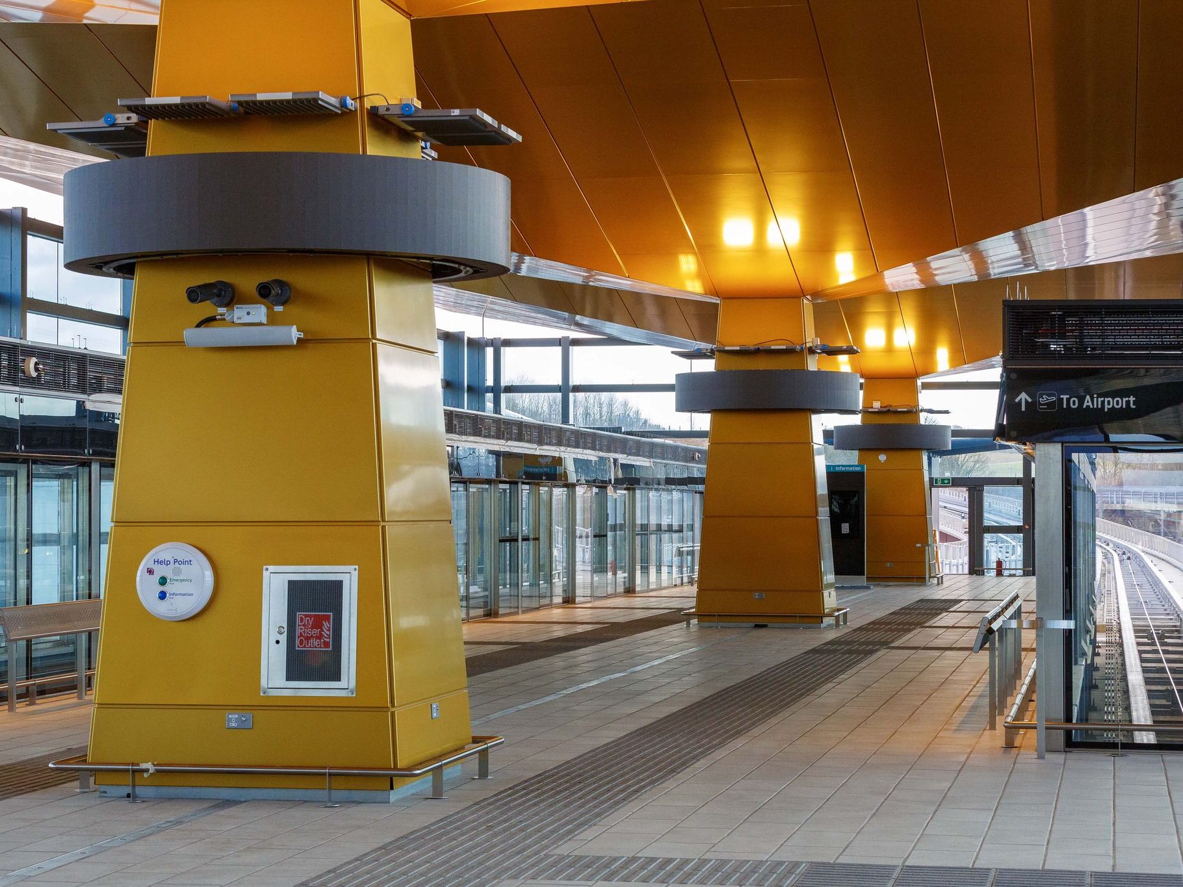
The 2km Luton DART people mover railway runs from the existing mainline Network Rail station to the airport terminal building. We are the structural designer for both stations on the scheme.
Parkway Station provides connectivity between the mainline rail station and the DART, as well as to the local area. The primary station structure is reinforced concrete from foundation to first floor level, which is where the platforms and tracks are located. Steel columns support parasol roof structures spanning to the station edges.
Lightweight steel framing supports glazed walling around the station perimeter, and a steel link bridge provides connectivity to the Network Rail station at first floor level.
The station was delivered to BIM Level 2 in accordance with PAS 1192-2, and all reinforcement was detailed in the 3D model.