

Luton DART Central Terminal Station
Client: Volker Fitzpatrick / Kier Joint Venture
Location: England
Year completed: 2021
Services: BIM / Digital twin, concept design, detailed design, preliminary design
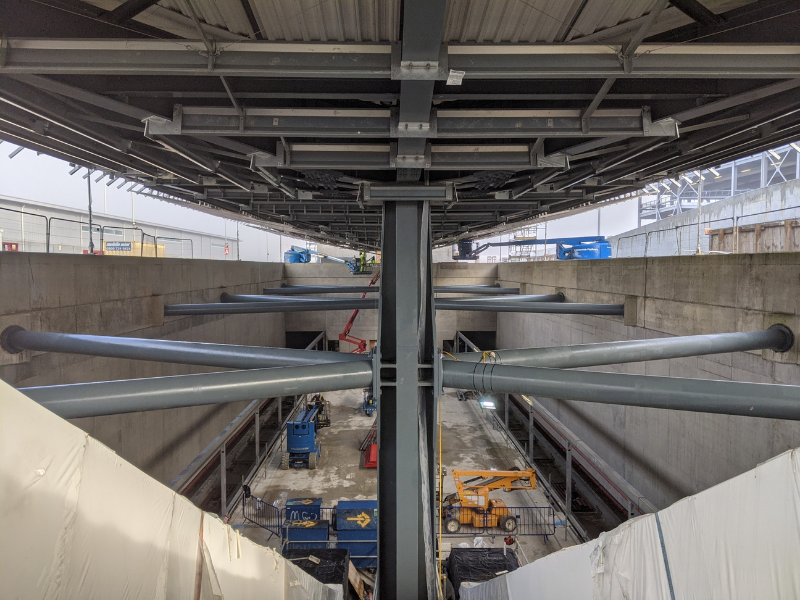
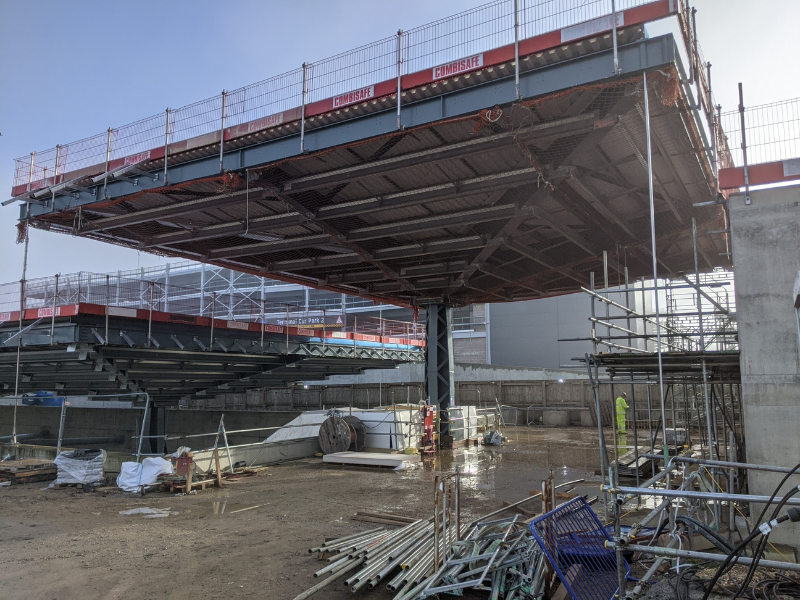
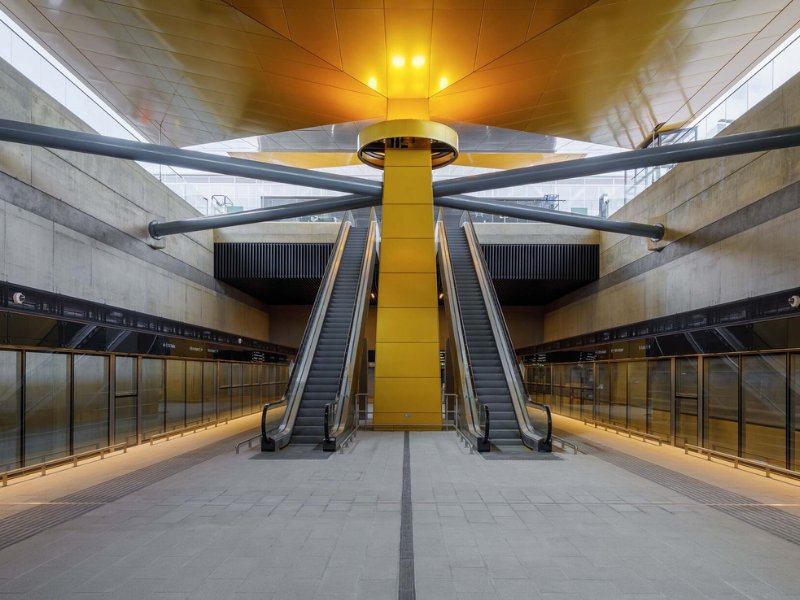
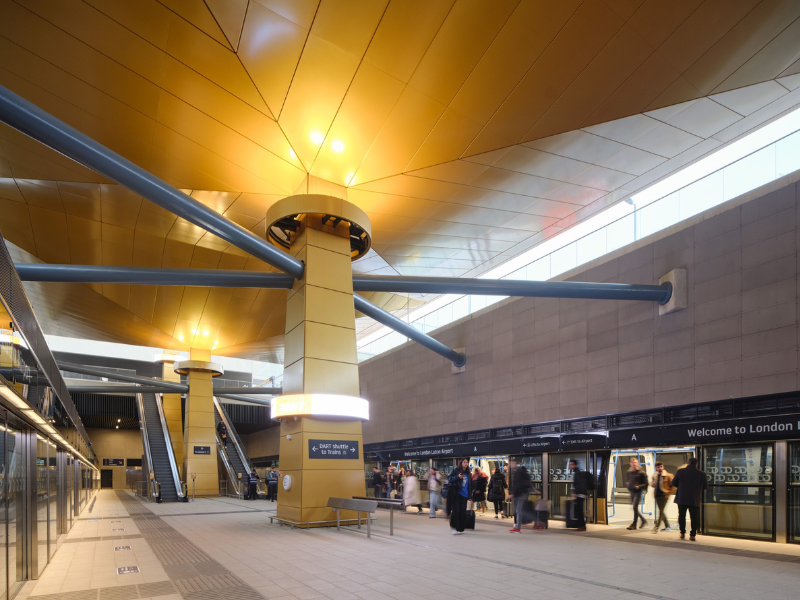
The 2km Luton DART people mover railway runs from the existing mainline Network Rail station to the airport terminal building. We are the structural designer for both stations on the scheme.
Central Terminal is a subterranean station with track level approximately ten metres below ground. The box structure extends from the tunnel into the platforms, and beyond to provide a back-of-house area for train maintenance and wash-down. In total the box is 200m long and 20m wide.
The primary station structure is reinforced concrete, constructed partly top-down and partly bottom-up, to suit construction sequencing and spatial constraints for plant and lay-down.
The station was delivered to BIM Level 2 in accordance with PAS 1192-2, and all reinforcement was detailed in the 3D model.